Westfield has a lot of newer homes with bare backyards. If you're planning your first patio, this guide covers how to size it, what to budget, and what's different about building on a new-construction lot.
Start with how you'll use it
The most common regret with a first patio is building it too small.
Read moreShow less: Start with how you'll use it
Before you think about price, picture the furniture. Angi's size table is a useful sanity check1:
- 10×10 to 10×16 (100–160 sq ft) – a bistro table or two lounge chairs.
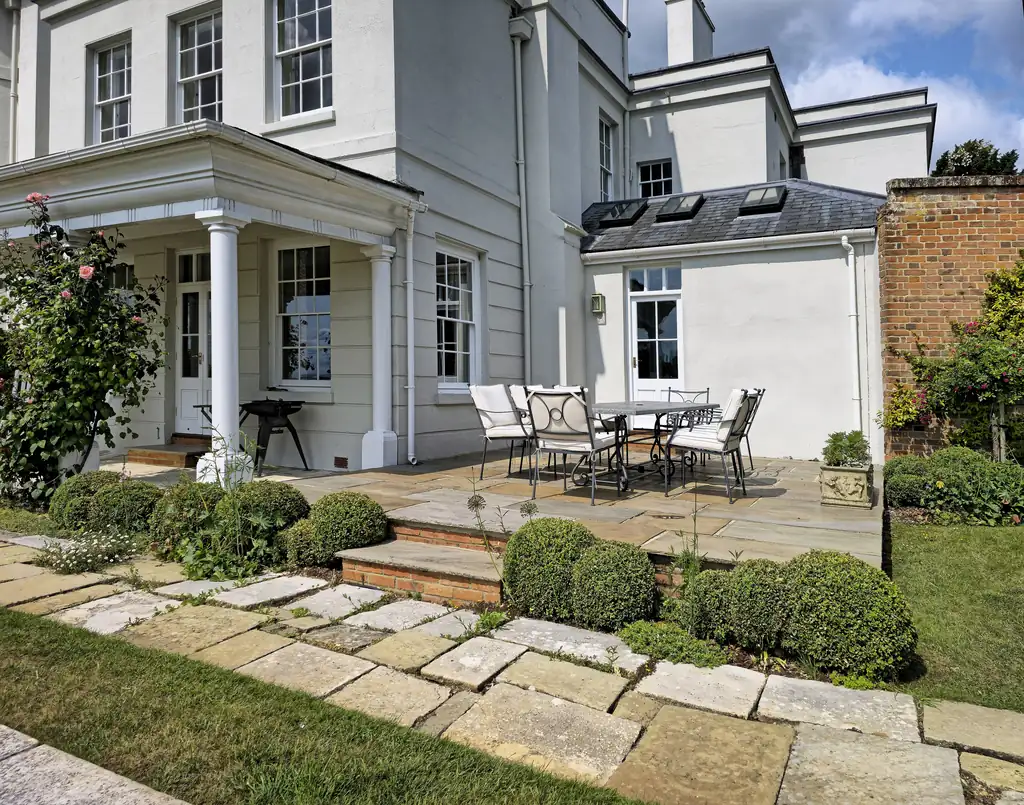
- 14×20 (280 sq ft) – a dining table for six plus a grill.
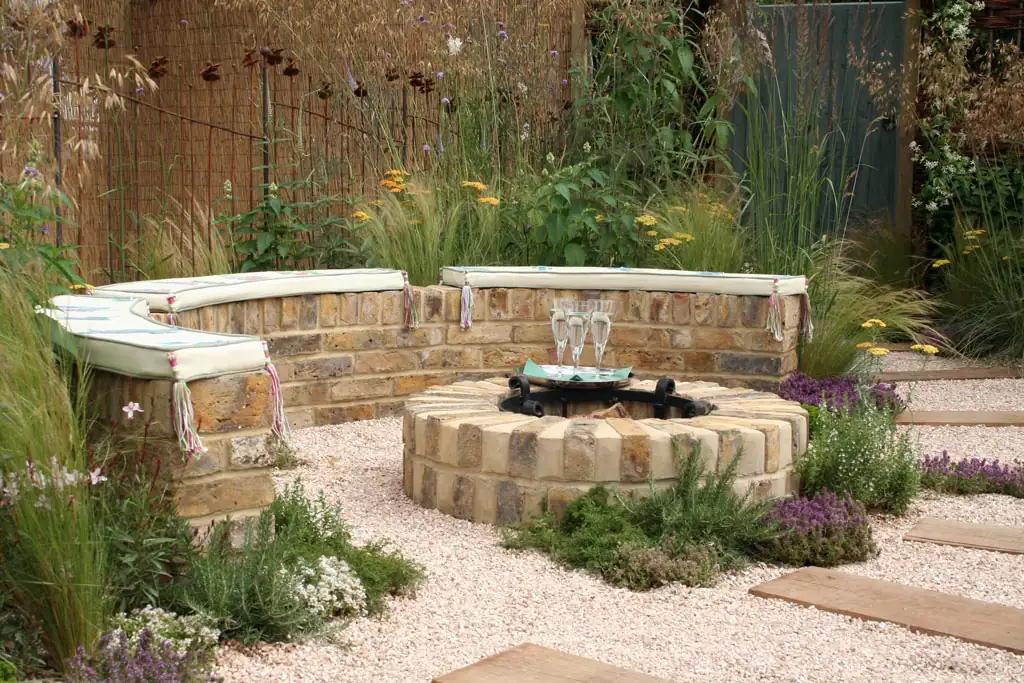
- 20×20 (400 sq ft) – dining plus a separate seating area, or room for a fire pit.
- 24×24 and up (576+ sq ft) – multiple “rooms”: dining, lounge, and possibly an outdoor kitchen or fire pit.
Lay out a garden hose or painter's tape where the patio will go and set your furniture inside it. It's free and it beats guessing.
What it costs
A 10×20 patio averages about $1,530–$4,775 in the Indianapolis area, and a 20×20 about $3,075–$9,5751.
Read moreShow less: What it costs
| Size | Average cost range (Indy area) |
|---|---|
| 10×10 (100 sq ft) | $765–$2,400 |
| 10×20 (200 sq ft) | $1,530–$4,775 |
| 14×20 (280 sq ft) | $2,150–$6,700 |
| 20×20 (400 sq ft) | $3,075–$9,575 |
| 25×30 (750 sq ft) | $5,750–$17,950 |
Source: Angi, Indianapolis paver patio costs (2026)1. Estimates only, not quotes.
Other published models run higher. Hometriva estimates $2,300–$5,800 for 200 sq ft and $5,200–$13,100 for 450 sq ft in Indianapolis3, and TheFatBook models a 300 sq ft paver patio at about $5,742–$6,9104. The spread is a reminder to get more than one quote for the same written scope.
Building on a new-construction lot
Covers compacted fill and regrading; clay underneath; plan for phase two; and HOA and permits.
Read moreShow less: Building on a new-construction lot
Compacted fill and regrading
Local outdoor-living contractors note that new-construction lots in Westfield often have compacted fill soil that needs regrading before hardscape work begins2. Builders grade lots to move water toward swales and drains, and a patio has to fit that plan, not fight it. Ask your contractor how they'll tie the patio's slope into the existing grade and downspouts.
Clay underneath
Under the topsoil, much of Hamilton County is clay that drains slowly and moves with freeze-thaw cycles. Local guidance calls for a deeper compacted stone base than national averages assume, typically 6–8 inches5. This is a big reason Indiana patios cost more than generic online calculators suggest.
Plan for phase two
If you might add a fire pit, kitchen, lighting or a pergola in a few years, say so now. Running empty conduit or a gas sleeve under the base before pavers go down is far cheaper than cutting into a finished patio later. Footings for posts or structures in Hamilton County follow a 30-inch code foundation depth6.
HOA and permits
Many Westfield subdivisions have HOA architectural review, which local contractors say can add 2–6 weeks2.
Permit rules in Westfield are set by the City of Westfield, not by Indianapolis, and they can change. The contractor you hire should confirm whether your specific project needs a permit and pull it if so. If you want to double-check, call the City of Westfield building or planning department before work starts.
How to compare quotes
Ask every contractor to quote the same thing: square footage, paver product and color, base depth, edge restraint, joint sand, steps, and cleanup or haul-away.